

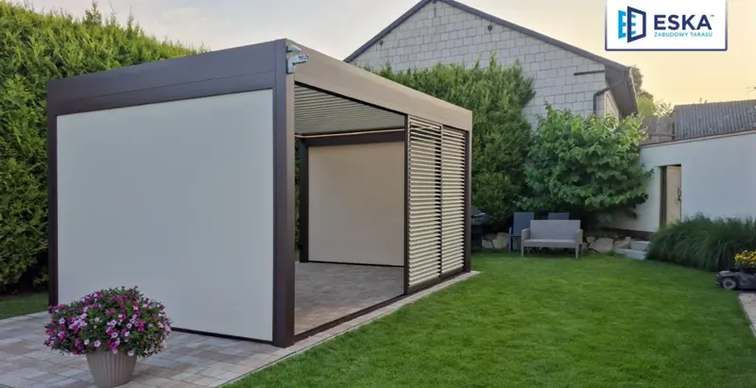
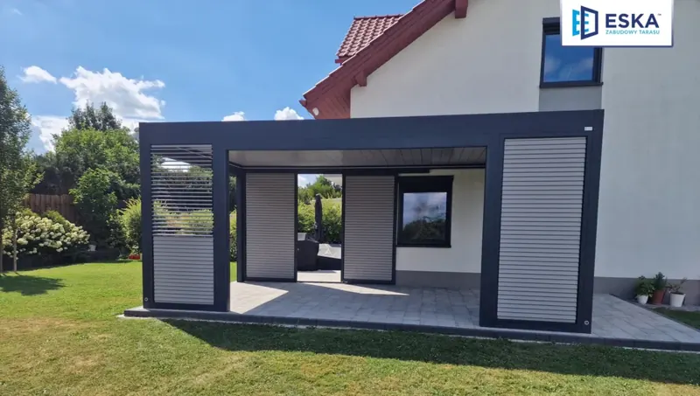
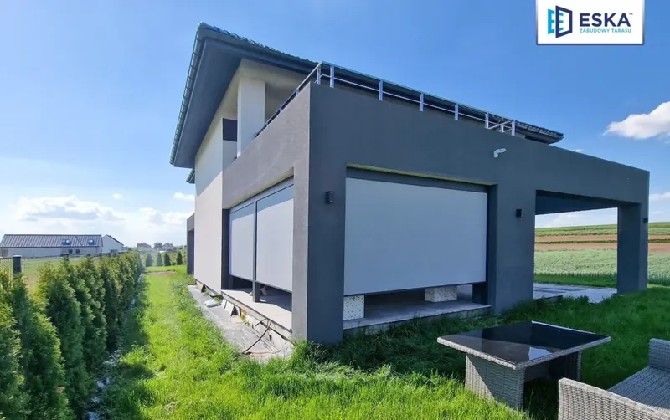
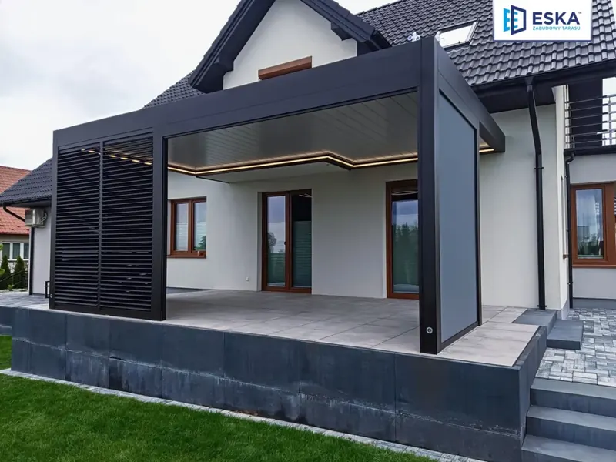
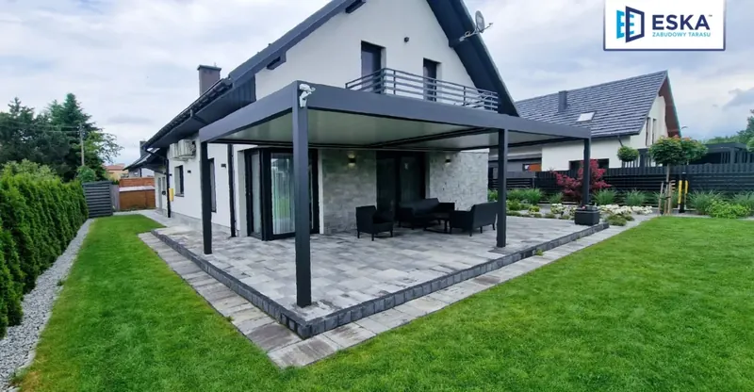
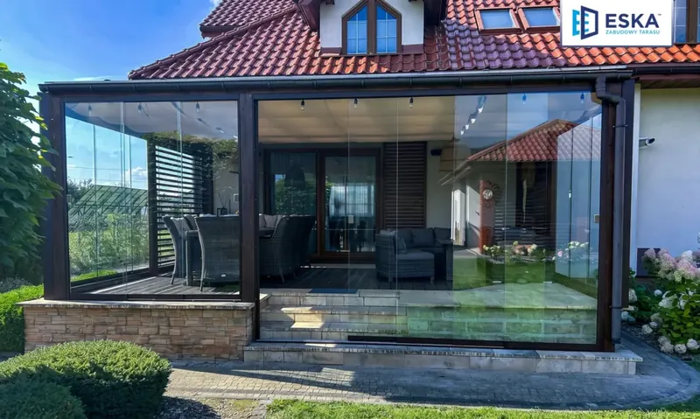
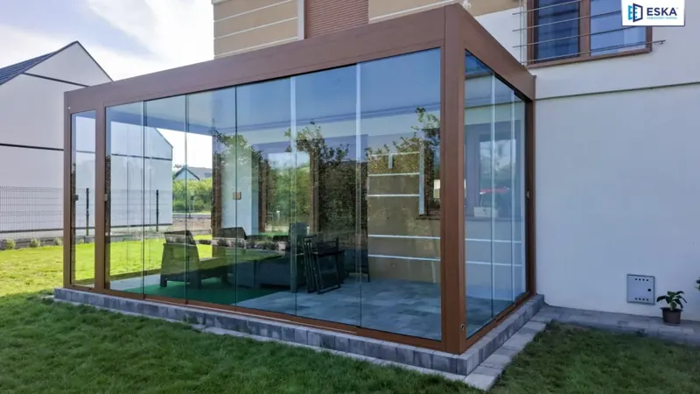
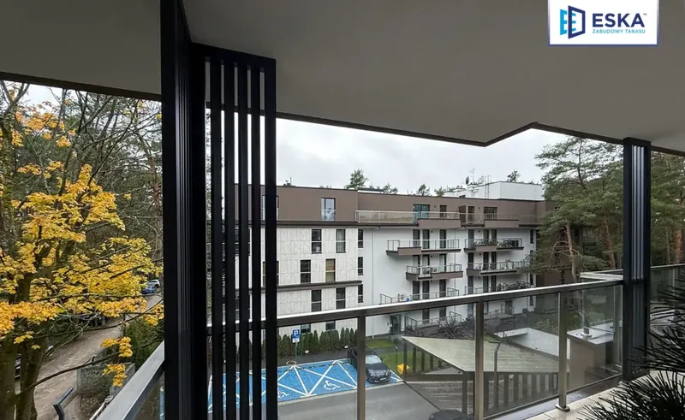
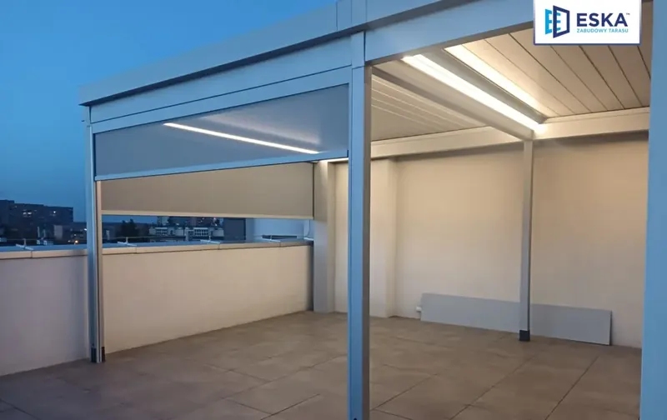

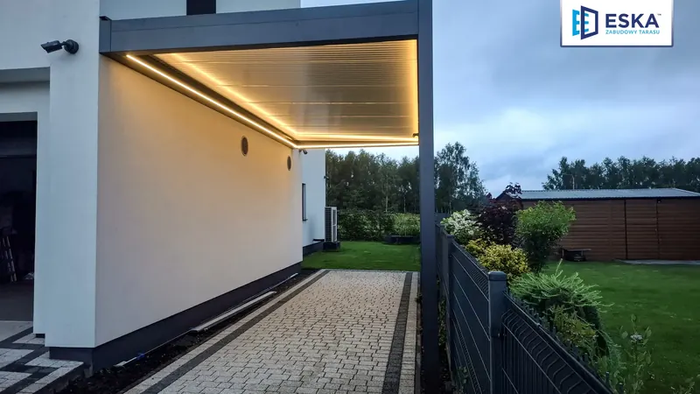
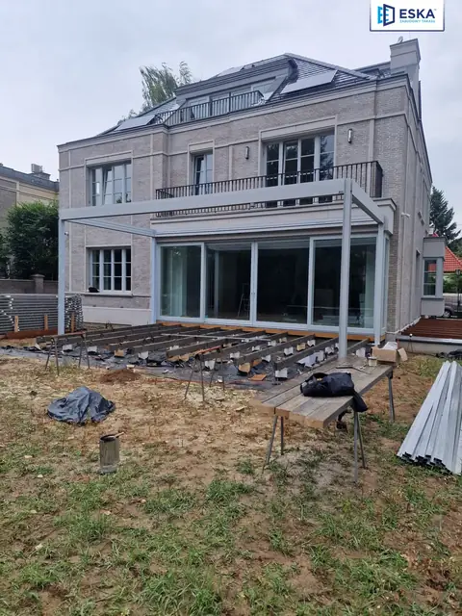
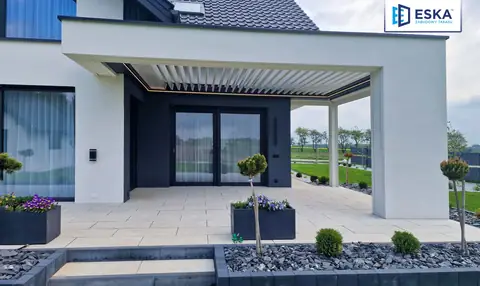
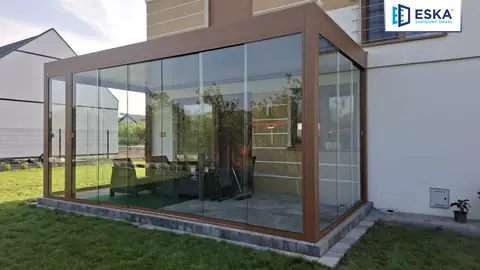
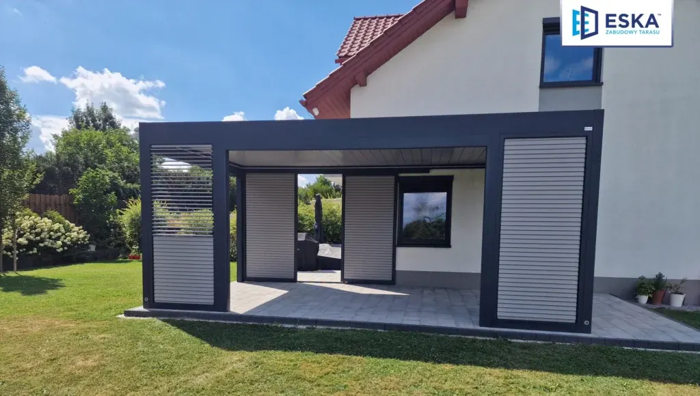
A pergola is an extremely popular garden structure, used both as a relaxation area and as a decorative feature. It often provides shelter from sun, rain or wind, and with side enclosures it can become a comfortable place for social gatherings for most of the year. When planning to build one, however, many questions arise about building law, and one of the most frequently asked is whether a pergola can be higher than the fence. In this article we look at the legal issues, local regulations, practical aspects of installation and tips that will help you match a pergola to your individual needs.
The aim of this article is not only to dispel doubts about the height of the structure relative to the fence, but also to give a comprehensive overview of the most important guidelines and solutions. As a result, anyone interested in the legal regulations on building a pergola will get the information they need to start their project with confidence and avoid complications later on.
Can a pergola be higher than the fence?
One of the most common questions investors ask is whether a pergola may be higher than the fence around the property. In this context it is worth knowing that Polish building law does not set a clear-cut limit directly relating the height of a pergola to that of a fence. This does not mean, however, that the matter is entirely unregulated. In most cases, to determine the permitted height of the structure, you need to analyse a number of regulations and take into account factors such as:
- Construction Law (Act of 7 July 1994)
Under Article 54 of the Construction Law Act, erecting a building structure requires the consent of the competent authority in the form of a building permit, unless specific regulations provide otherwise. If the pergola's area of impact (e.g. its height, shade or any run-off of rainwater) extends beyond the boundaries of our plot or otherwise affects the neighbouring property, applying for a permit may prove necessary. - Regulation on technical conditions
Although this regulation does not directly set a maximum pergola height, it contains guidance on the distance of building structures from the plot boundary. It is therefore worth bearing in mind that any structures placed close to the boundary may be subject to stricter technical requirements. - Local zoning plan
Some municipalities, towns and counties have detailed plans that set, among other things, the maximum height of enclosed buildings (although a pergola is not usually regarded as a building in the strict sense). Nevertheless, there may be provisions that limit the height of any additional structures in order to preserve architectural order in the area. - Opinions of authorities and local resolutions
In some cases, municipal or town councils adopt separate resolutions specifying the aesthetic rules for development, including the permitted dimensions of small architectural structures. These may contain guidelines on the permitted height of a pergola, especially if it stands in an area under heritage protection or in the historic part of a town.

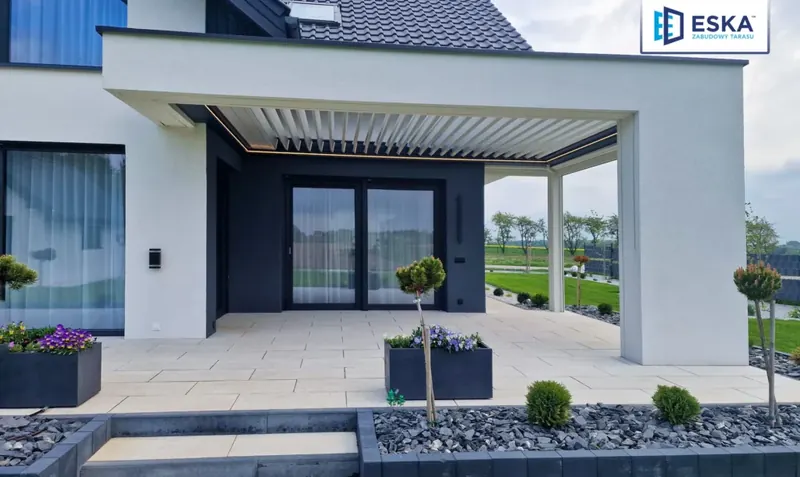
As for the question Can a pergola be higher than the fence? – the answer is YES, as long as it does not breach local law or the zoning conditions. In practice, if the pergola is placed a good distance from the plot boundary, the investor often has much more freedom in setting its height. If, however, the structure is to stand right next to the fence, it is worth consulting an architect or designer to make sure the project does not cause conflicts with the neighbours or require additional permits.
Building a pergola and the law
Many people wrongly assume that building a pergola always requires formal permission. In reality, the situation is more complex and depends above all on:
- The area of the pergola and its function.
- The area of impact on neighbouring plots (including whether it will cast excessive shade).
- The location (e.g. an area under landscape protection).
Under Polish construction law, there are several routes to legally putting up a pergola:
Construction notification
A notification is a simplified building procedure that can be used for smaller structures or those that do not significantly affect how the surroundings are used. The detailed rules vary with current changes to the Construction Law, but small pergolas most often do not require a permit, only a notification. If the office does not raise an objection within the statutory deadline (usually 21 or 30 days), you can go ahead with the project.
Building permit
If the size or position of the pergola means that the so-called area of impact of the structure is exceeded, it may be necessary to obtain a building permit decision. This will be essential especially where the pergola:
- It is very tall (and, for example, significantly increases the shade on the neighbouring property).
- It takes up a large area and is treated as a structure similar to a recreational building or a gazebo.
- It is located in an area with building restrictions (e.g. adjacent to the protection zone of Natura 2000 sites or in a heritage conservation zone).
Important:
Before starting construction, it is worth visiting the relevant office (the county office or the city hall) to check whether the planned pergola requires a notification or a building permit. This gives you certainty that all formalities are completed in accordance with the letter of the law.


Factors affecting the permitted height of a pergola
Although there are no clear-cut regulations setting a maximum pergola height, there are a number of factors that together may determine how high you can go.
Local zoning plan
If our plot is covered by a local zoning plan, its provisions must be analysed carefully. These plans often regulate:
- The maximum height of development, including ancillary structures.
- Type of land use.
- Building intensity ratios and distances from plot boundaries.
Many investors skip this step, which often leads to later disputes with the authorities and the need to adapt (lower) the structure.
Municipal council resolutions
Sometimes general building regulations are supplemented by municipal council resolutions. These may concern, among other things, the aesthetics of public space or the way suburban and rural areas are developed. In such cases a pergola higher than the fence – especially when the fence is fairly low – may be considered visually dominant, which may raise objections in a landscape under heritage protection. If local regulations apply in a given municipality, it is worth finding out about them in advance to avoid the project being halted at the request of the building control authorities.
Character of development in the area
Spatial harmony is often raised in the context of small architectural structures such as pergolas. In some areas with a uniform style (e.g. low buildings, fences up to 1.5 m high), putting up an overly imposing pergola may be seen as clashing with the existing architecture. Although the regulations do not always require you to match the style of neighbouring plots, keeping a degree of consistency is often welcome and reduces the risk of disputes with neighbours.
Distance from the plot boundary
If the pergola is to be located right next to the boundary, care must be taken that the structure does not cause a nuisance to the neighbours (shading windows, rainwater run-off, worse conditions of use). The closer to the fence, the more important the regulations on distance and height become. The authority may sometimes regard such a pergola as an enclosed structure that may require the full administrative procedure. A structure placed in the central part of the plot, on the other hand, usually raises no objections, as long as its size does not go far beyond standard dimensions.
Function of the pergola
What the pergola will be used for also affects the legal requirements:
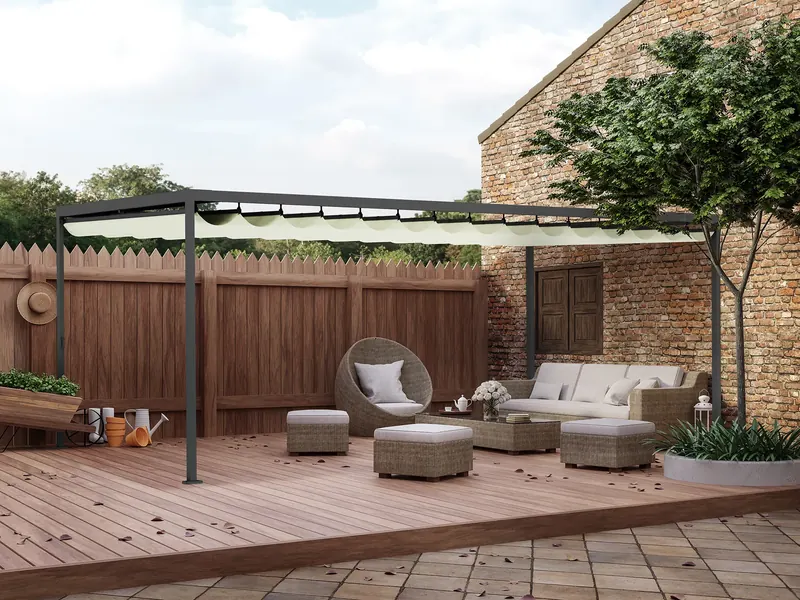
- A pergola that only shades the terrace (a light structure with an open roof) will be seen more as an element of small architecture, often without complicated formalities.
- A pergola converted into a gazebo – with a full roof, side walls and possibly heating – may be considered a structure that requires a notification or a building permit, as such a structure is sometimes treated as a free-standing recreational building.


Practical tips on choosing and installing a pergola
Consulting an architect or designer
Even if the regulations do not require a building permit, it is worth seeking specialist advice. An architect or designer will help you choose suitable structural solutions, taking into account local guidelines, ground conditions and the general character of development.
Submitting the notification to the office
If in doubt about the formal status of the planned pergola, it is best to submit a notification to the office responsible for the location. This avoids possible legal consequences and the risk of a demolition order. Even if the officials decide that the pergola does not require notification, we have written confirmation that it complies with the regulations.
Choosing the right material
The material a pergola is made of matters not only aesthetically but also practically. Popular options include:
- Aluminium – light, durable and corrosion-resistant; it is easy to work, which allows the structure to be matched to different architectural styles.
- Wood – gives a cosy, natural character, but requires regular maintenance and protection against moisture and pests. That is why a better solution is an aluminium pergola in a wood-effect colour (WOOD)
- Steel – massive and strong, though prone to corrosion and hard to work. This is another argument for the advantage of aluminium pergolas over steel ones.
Modularity and extensions
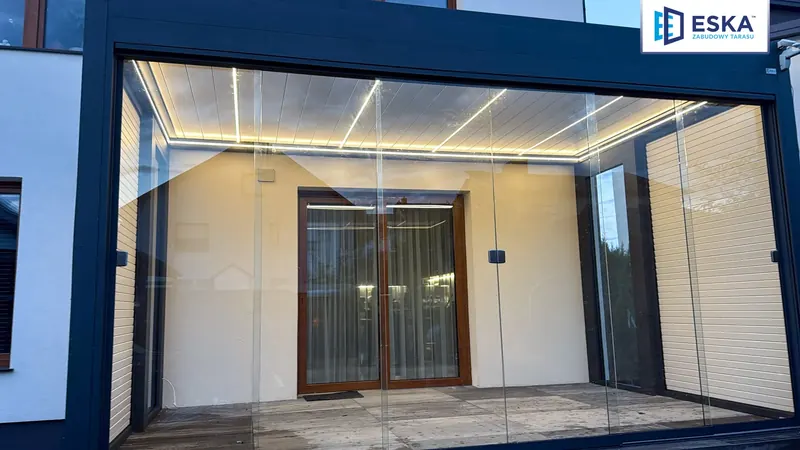
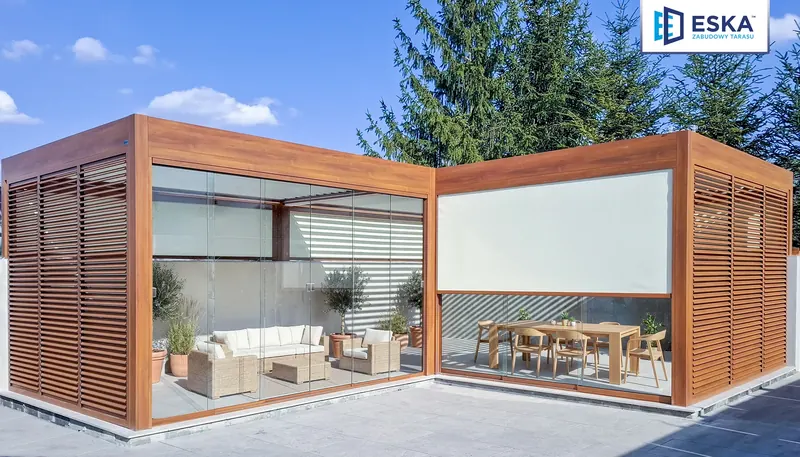
Aluminium terrace pergolas come in modular versions that can be extended with, for example:
- Side walls – solid or glazed, protecting against wind and rain.
- Roller blinds and awnings – controlling the amount of sunlight and providing pleasant shade.
- Lighting systems – LED lights in the pergola profiles and wall lamps mounted on the side beams, so the pergola can be used after dark.
This makes it easy to adapt the pergola to the changing needs of the family or the nature of the gatherings held on the terrace.
Supervision and any corrections
If the pergola is higher than the fence and also stands close to the plot boundary, it is worth checking after installation whether any unforeseen consequences have arisen (shading of neighbouring windows, water running onto someone else's property). If necessary, additional measures such as gutters and rainwater drains can be added to eliminate any inconvenience.

Our offer and the benefits of choosing professional services
There are many companies on the market offering terrace enclosures and specialising in installing pergolas of various types. Choosing proven contractors brings a number of benefits:
- Comprehensive service – from design advice and the purchase of materials through to professional installation and finishing.
- An individual approach – solutions tailored to the needs of the specific plot, budget and architectural style.
- Quality guarantee – reputable companies provide warranty and post-warranty service.
- Knowledge of the regulations – experienced contractors often work with architects and engineers, which makes it easier to complete the necessary formalities and ensures the project complies with legal requirements.
If you would like to find out more about possible solutions for building a pergola, we encourage you to get to know ESKA Zabudowy Tarasów, available at:
PERGOLA CONFIGURATOR
There you will find a wide range of modern, modular pergolas that can be configured freely – including their height and additional enclosure elements.
Key takeaways
Building a pergola – the regulations governing this type of structure contain no strict limits that would clearly set the maximum height of a pergola relative to a fence. The final height depends on many factors, such as local law, the local zoning plan, the function of the pergola and its distance from the plot boundary. Planning a tall pergola need not be a problem in itself, but it is always worth taking these steps:
- Check the planning documents (the local zoning plan, municipal council resolutions).
- Visit the local authority office and find out whether the project requires a notification or a permit.
- Consult an architect if you have any doubts about the design.
- Look after good relations with your neighbours – explain your plans and any possible effects (shade, rainwater run-off).
- Use a professional company with experience in terrace enclosures and pergolas.
This way we avoid formal mistakes, potential conflicts with neighbours and possible intervention by the building control authorities. A pergola, especially one higher than the fence, can be an attractive addition to the space around the house, providing an extra place to relax and spend time together outdoors.
Sources of the regulations
Anyone interested in the detailed legal provisions can consult:
- The Act of 7 July 1994 – Construction Law, available in the database of legal acts: https://isap.sejm.gov.pl/
- The Regulation of the Minister of Infrastructure on the technical conditions to be met by buildings and their location: https://isap.sejm.gov.pl/
NOTE:
This article is for information only and does not replace individual consultation with a lawyer or an architect. Every case of building a pergola – the legal regulations and administrative procedures – must be considered in the context of the specific location and the regulations in force at the time.
↑ post content from the database, byte for byte. The template adds a table of contents, a product box, a reading progress bar and related projects.